Enercept Structural Insulated Panels
The Future Of Framing
      < Previous page Next page >
        < Previous page Next page >

        ABOUT

        • Home
        • About Us
        • Now Hiring

        Applications

        • Residential
        • Multi Family Housing
        • Timber Framers
        • Commercial / Industrial
        • Contractors & Subcontractors
        • Agriculture
        • Architects

        Products

        • Panels
        • Process
        • Service

        Resources

        • SIPs 101
        • Technical Information
        • Blog
        • Down Payments
        • Enercept University 2025

        Find Enercept

          Projects

          • Share Your Story

          CONTACT

          • Down Payments
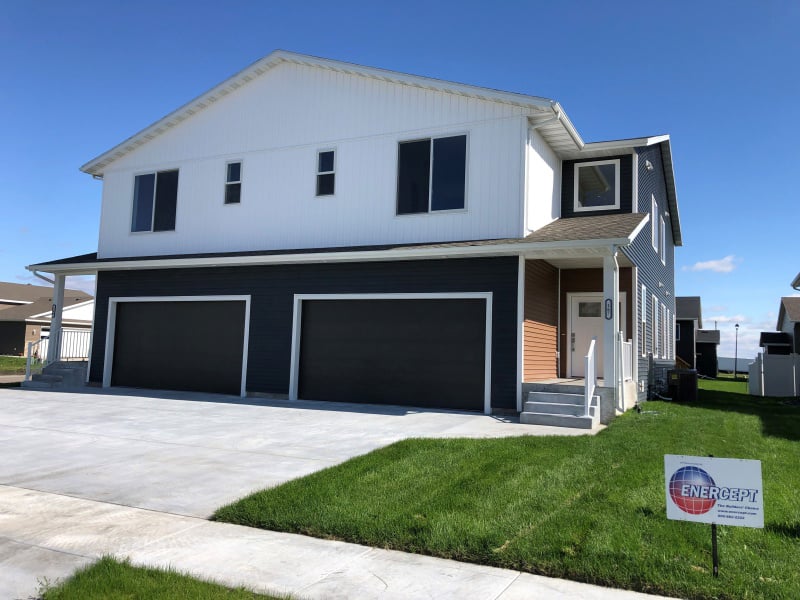
          SIPA Building Excellence Awards Multifamily winner
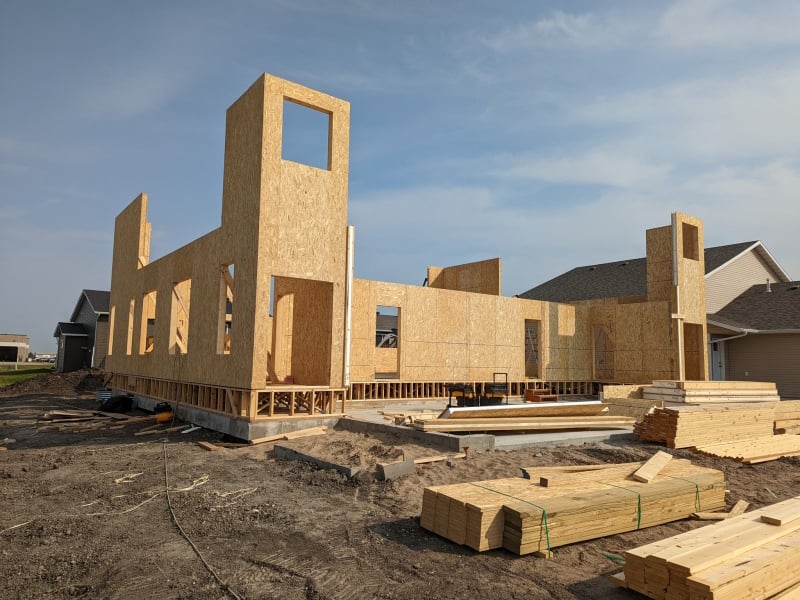
          SIPs High Performance Building shell
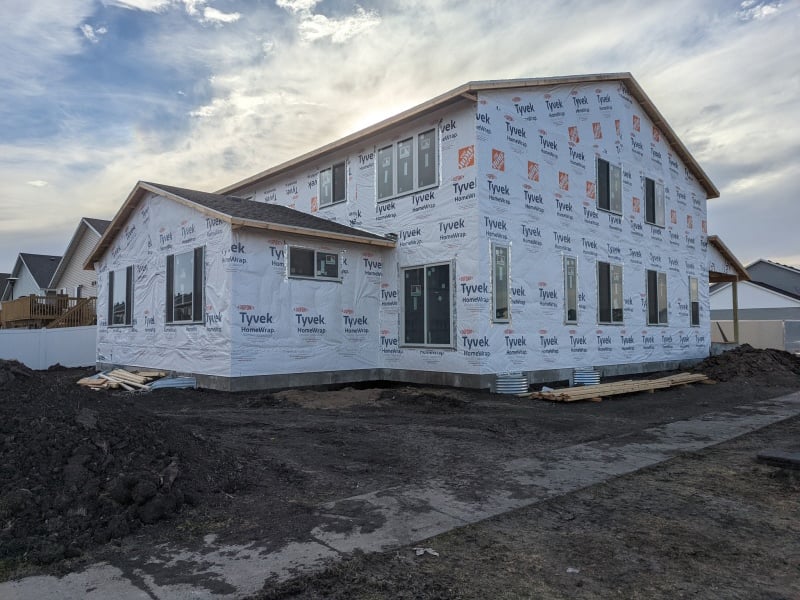
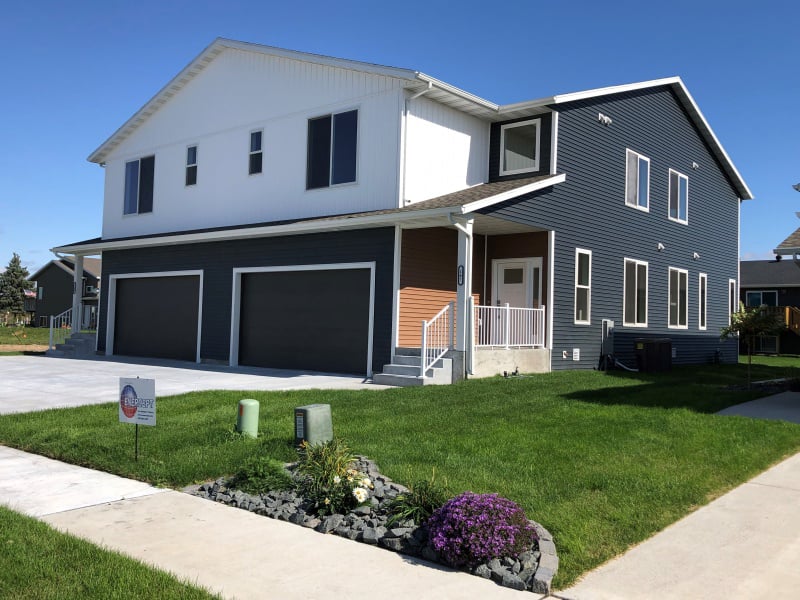
          SIP Twin home Ready for siding
          Energy Efficient Multifamily home
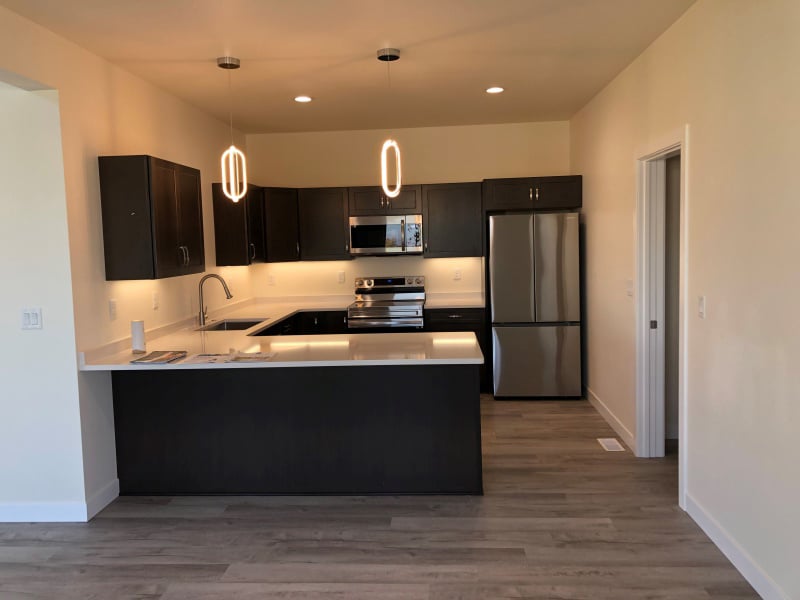
          Modern Kitchen in SIP built twin home
          Award Winner SIPA Building Excellence

          Twin House Mapleton, ND

          BEA: 2024 Multifamily Classic Winner

          Multifamily investment property that will be commercialized as dwelling units.

          SIP wall thickness and core material: 5 ½" EPS Foam Core

          The SIP installer felt that using SIPs saved time in framing because he did not need to hire an insulation crew. Joel added that there was a short one-time learning curve as a new installer, but the pace improved rapidly as they proceeded. Constructor informed us that the project went together well and he could tell it was a very solid type of construction.

          HVAC:
          95% AFUE York Natural Gas Forced air furnace with dual-zones.
          York #YCE42B22SA compressor (14 Seer air conditioner)
          Energy Star rated Greentek air exchange system

          Energy-saving materials:
          Andersen 100-series windows with 0.32 U Value
          Jeld Wen insulated walk doors
          Clopay R-19 Overhead Garage Doors

          Energy-efficient product:
          100% LED lightning

          • The garage is wired for the EV vehicles and a garage heater. 
          • 19' walls in the great room with large windows provide ample natural light for great room and open loft area.

          Follow Us:

          Subscribe to
          Our Newsletter:

          logosmallwebsite

          CONTACT US:

          3100 9th Ave SE
          Watertown, SD 57201

          Phone: (605) 882-2222
          Fax: (605) 882-2753
          E-mail: info@enercept.com

          ABOUT

          • Home
          • About Us
          • Now Hiring

          Products

          • Panels
          • Process
          • Service

          Applications

          • Residential
          • Multi Family Housing
          • Timber Framers
          • Commercial / Industrial
          • Contractors & Subcontractors
          • Agriculture
          • Architects

          Resources

          • SIPs 101
          • Technical Information
          • Blog
          • Down Payments
          • Enercept University 2025

          Find Enercept

            Projects

            • Share Your Story

            Terms & Conditions

            Privacy Policy

            Site Map

            © Copyright 2018 Enercept, Inc.