Enercept Structural Insulated Panels
The Future Of Framing
      < Previous page Next page >
        < Previous page Next page >

        ABOUT

        • Home
        • About Us
        • Now Hiring

        Applications

        • Residential
        • Multi Family Housing
        • Timber Framers
        • Commercial / Industrial
        • Contractors & Subcontractors
        • Agriculture
        • Architects

        Products

        • Panels
        • Process
        • Service

        Resources

        • SIPs 101
        • Technical Information
        • Blog
        • Down Payments
        • Enercept University 2025

        Find Enercept

          Projects

          • Share Your Story

          CONTACT

          • Down Payments
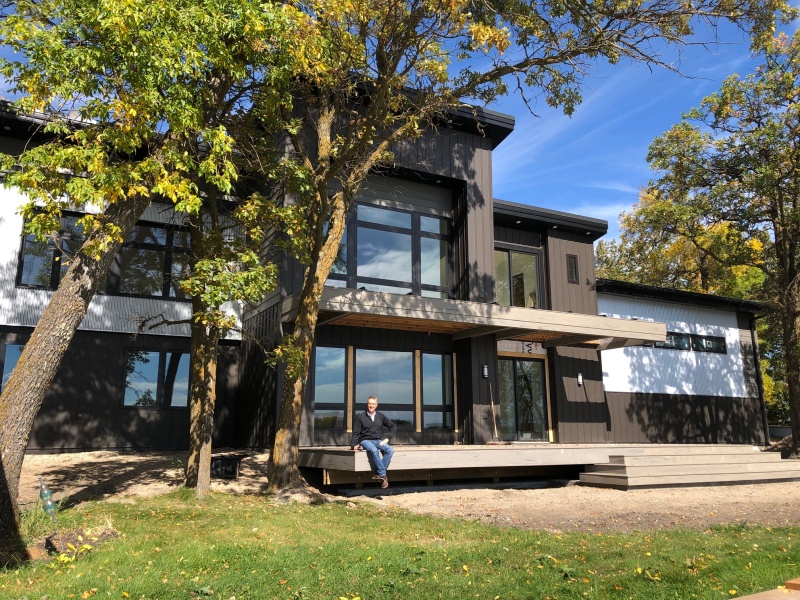
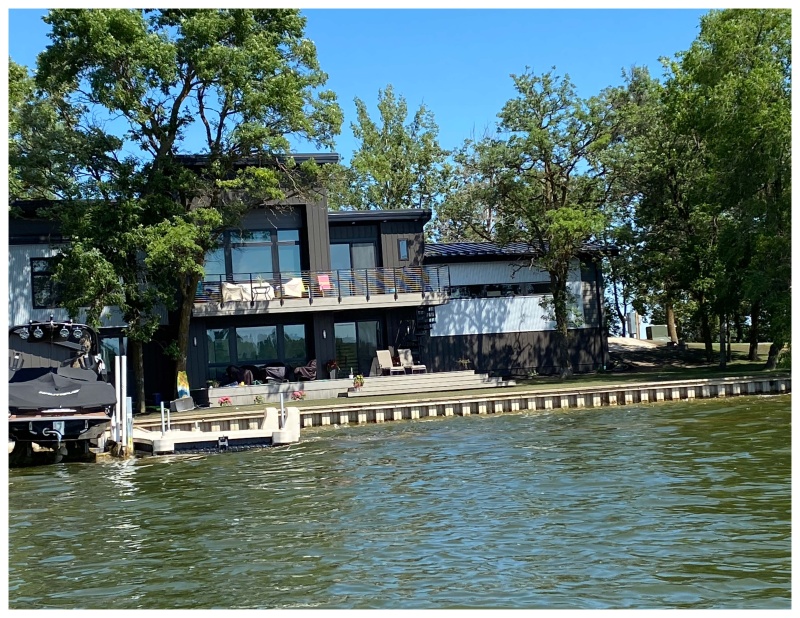
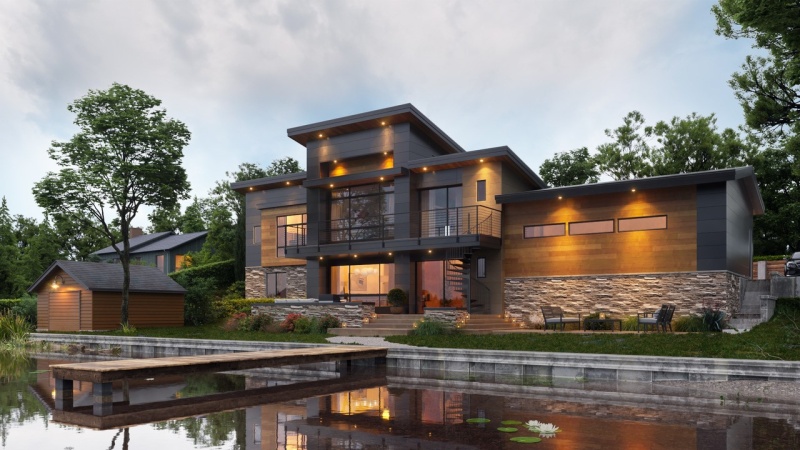
          Award Winning SIP Built Lake House
          Home Heated and cooled with Heil FEM4X Fan Coils with electric heat insert and is cooled with a Heil N4AC Performance Series central air system: 13.0 SEER. The home also has a Greentek Heat Recovery Ventilator: C3.14 HRV
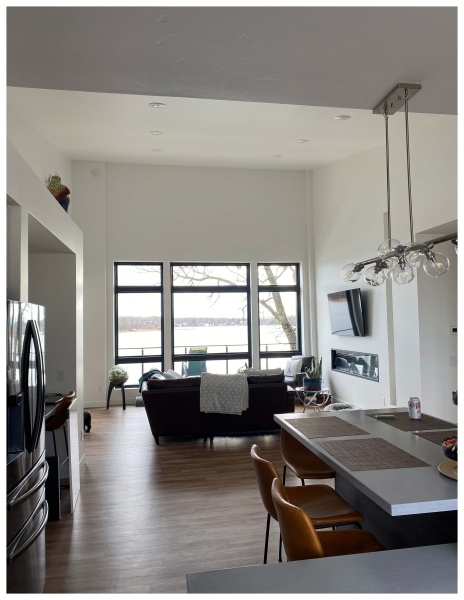
          Beautiful Energy Efficient Kitchen
          Gorgeous Energy Efficient Lake House in North Dakota
          Entryway New Construction Enercept RTA SIPs Built House
          3D Render of House Plans designed by Nostdahl Liptack Architects
          Award Winner SIPA Building Excellence

          Secondary House, Lake Metigoshe, ND

          BEA: 2023 Winner Classic Homes Over 3,000 sq. ft.

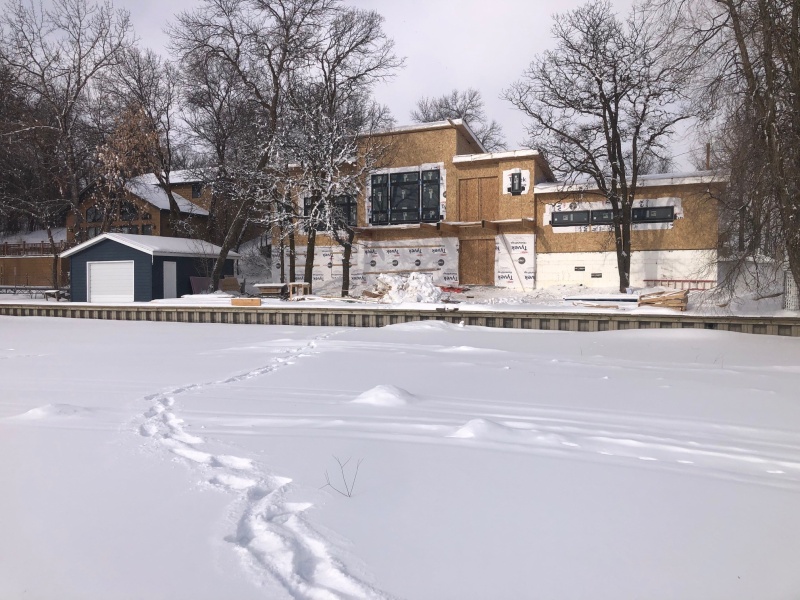
          This house is located on Lake Metigoshe, just one mile from the Canadian border. The lake borders Bottineau County, North Dakota and Winchester, Manitoba. The home is a complete SIP project, including the garage and walk-out basement wall. Nostdahl Liptack Architects have used SIPs in several of their previous projects and sold the family on the precision of construction, speed of construction, strength, and energy efficiency. Owners did more research and decided that building with SIPs was the only way to go.

          SIP wall thickness: 5 5/8" EPS Core
          SIP roof thickness: 11 7/8" EPS Core

          David Parrill is an experienced SIP installer. The SIPs arrived on the job site October 30, 2022 and the builders were able to have the home fully enclosed before winter cold and snow arrived. The home was designed to support roof snow load of 42 PSF and ground snow load of 50 PSF.

          HVAC system:

          • Basement and garage floors heated with Thermolec ASME listed electric boiler.
          • The home is heated with Heil FEM4X Fan Coils with electric heat insert.
          • The home is cooled with a Heil N4AC Performance Series central air system: 13.0 SEER
          • The home also has a Greentek Heat Recovery Ventilator: C3.14 HRV

          The windows and patio door are Andersen 100 Series, dual pane, Low E glass with 30 U-value. The Midland garage door is insulated with 2" foam.


          Follow Us:

          Subscribe to
          Our Newsletter:

          logosmallwebsite

          CONTACT US:

          3100 9th Ave SE
          Watertown, SD 57201

          Phone: (605) 882-2222
          Fax: (605) 882-2753
          E-mail: info@enercept.com

          ABOUT

          • Home
          • About Us
          • Now Hiring

          Products

          • Panels
          • Process
          • Service

          Applications

          • Residential
          • Multi Family Housing
          • Timber Framers
          • Commercial / Industrial
          • Contractors & Subcontractors
          • Agriculture
          • Architects

          Resources

          • SIPs 101
          • Technical Information
          • Blog
          • Down Payments
          • Enercept University 2025

          Find Enercept

            Projects

            • Share Your Story

            Terms & Conditions

            Privacy Policy

            Site Map

            © Copyright 2018 Enercept, Inc.