Enercept Structural Insulated Panels
The Future Of Framing
      < Previous page Next page >
        < Previous page Next page >

        ABOUT

        • Home
        • About Us
        • Now Hiring

        Applications

        • Residential
        • Multi Family Housing
        • Timber Framers
        • Commercial / Industrial
        • Contractors & Subcontractors
        • Agriculture
        • Architects

        Products

        • Panels
        • Process
        • Service

        Resources

        • SIPs 101
        • Technical Information
        • Blog
        • Down Payments
        • Enercept University 2025

        Find Enercept

          Projects

          • Share Your Story

          CONTACT

          • Down Payments
          Wagar Lake Side
          WagarHomeCASE STUDY
          Wagar 1 CASE STUDY CROP

          Lakeside Home

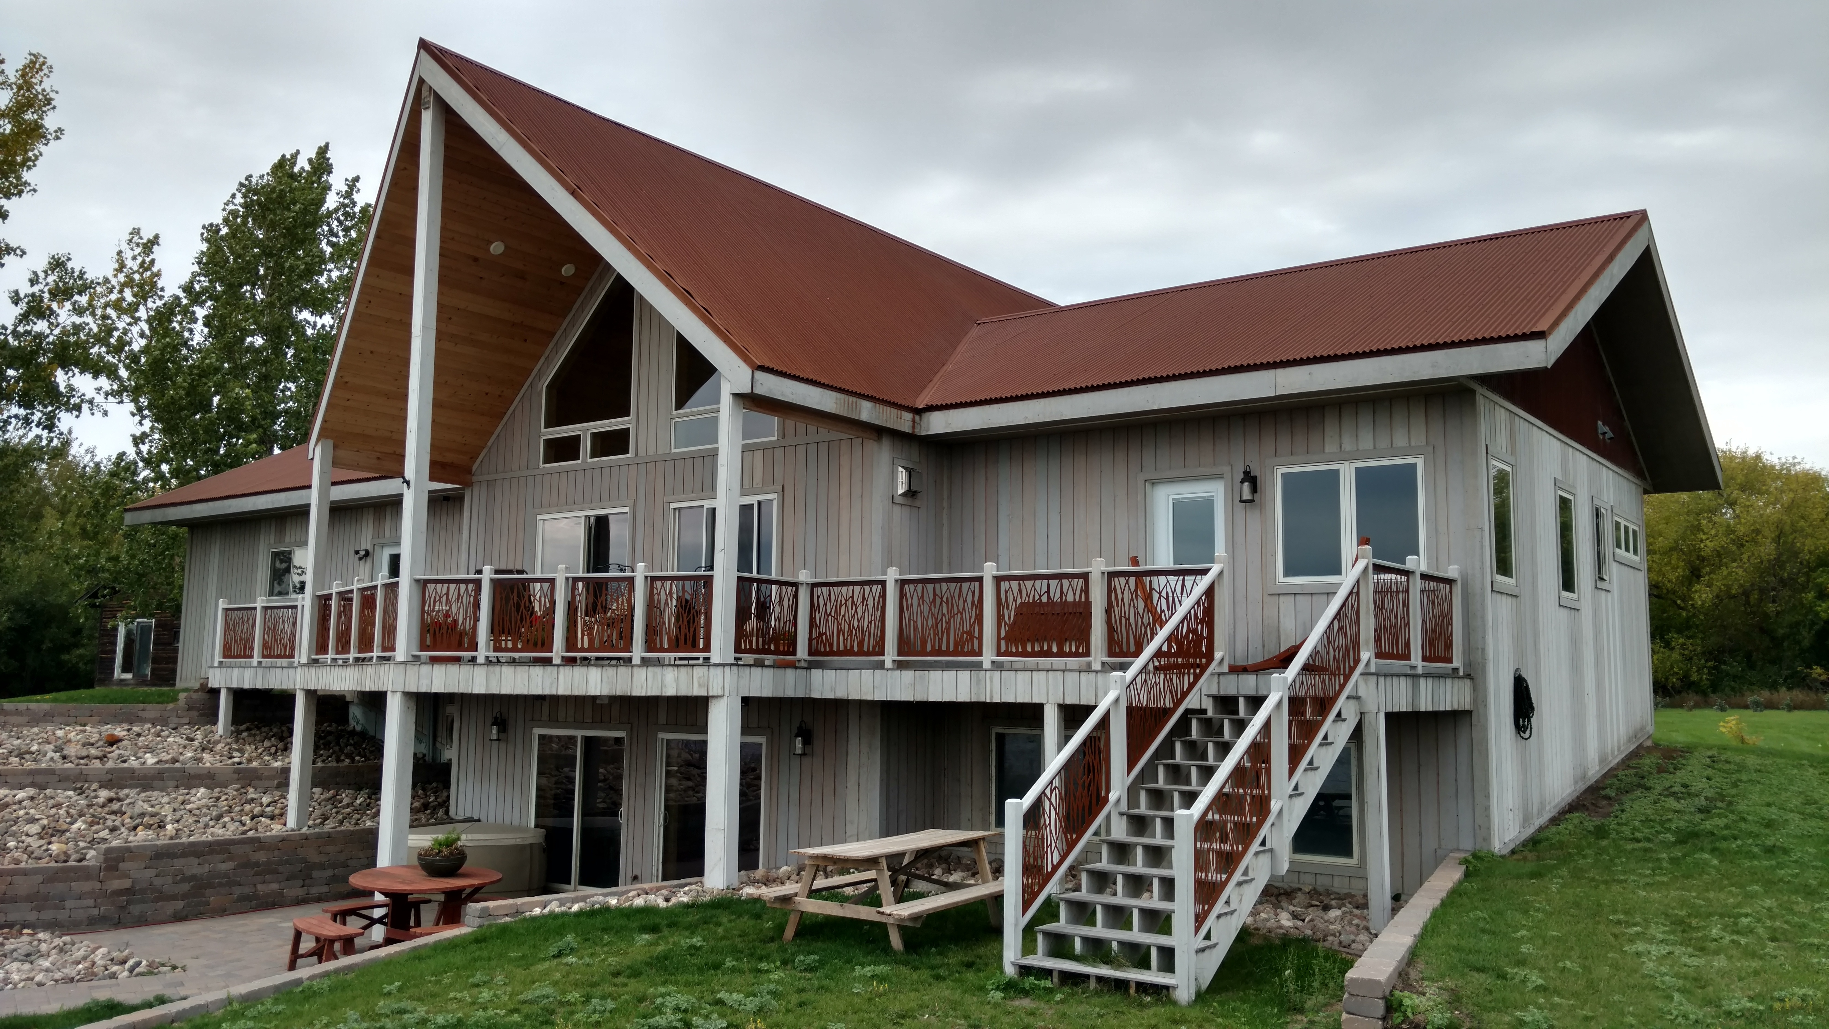
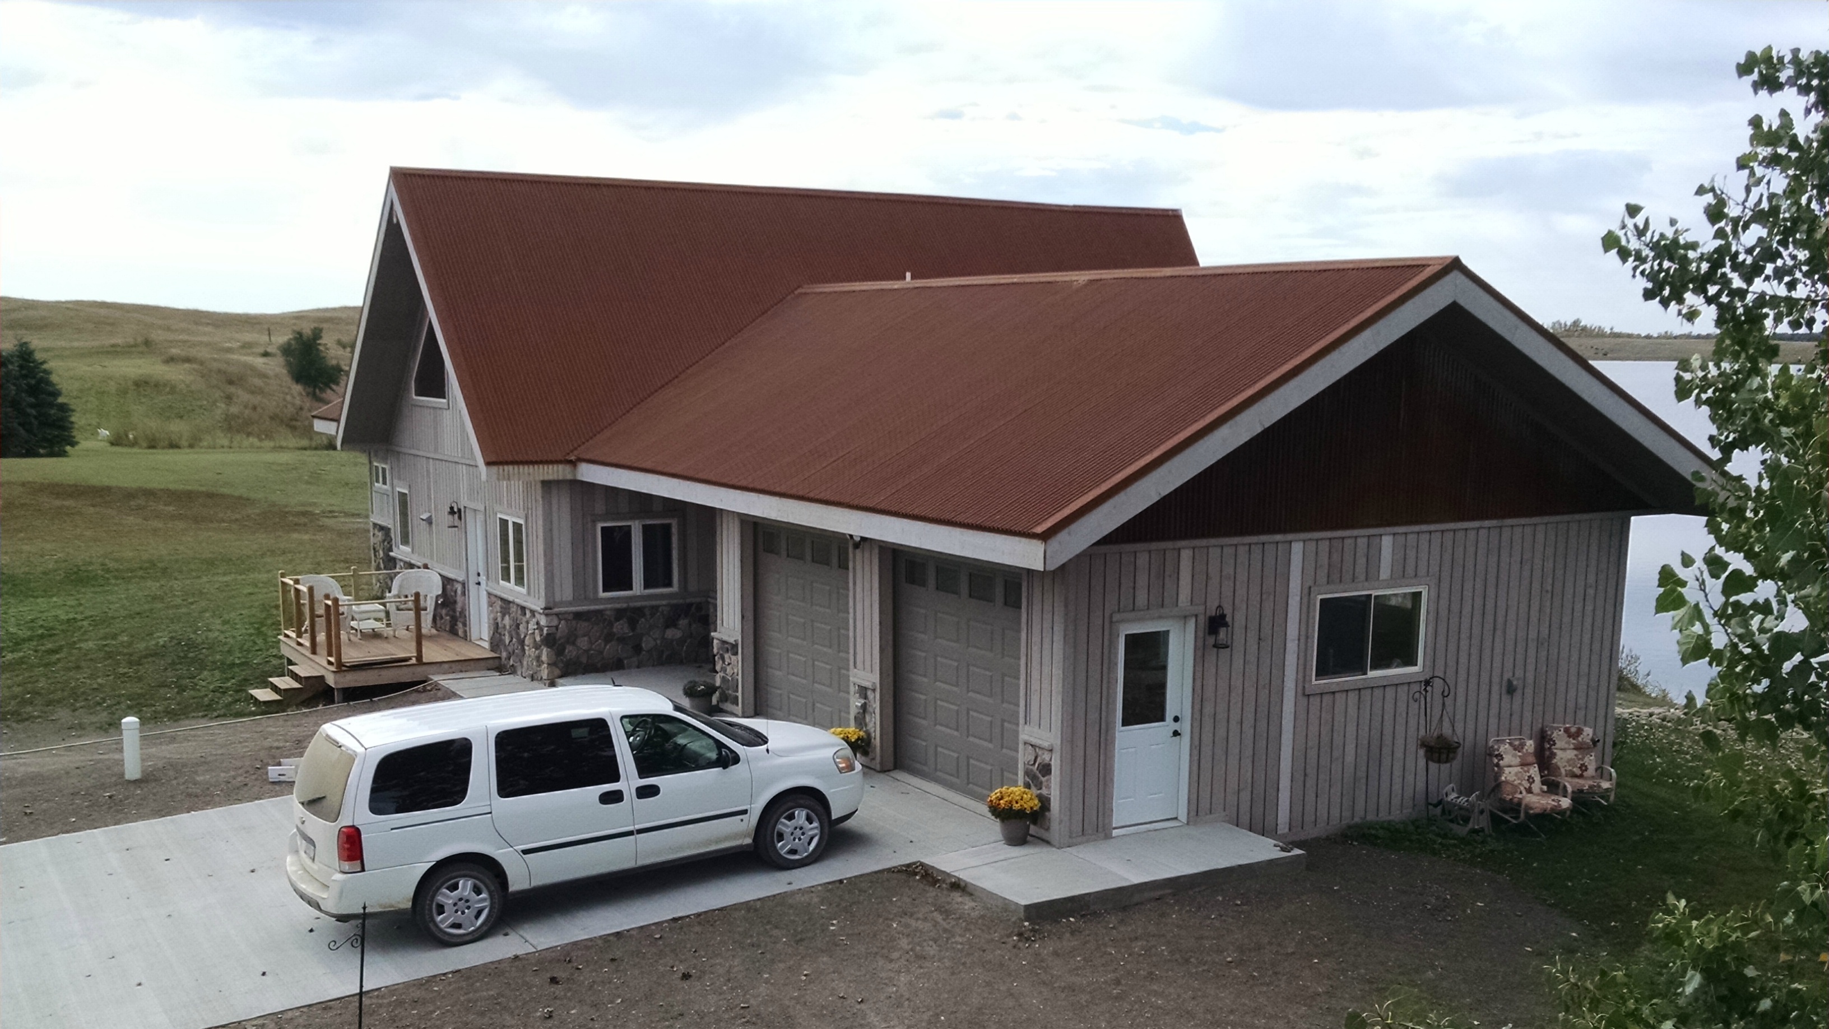
          This 3,300 square-foot year-round, single-family home and retreat graces the shores of Moon Lake near Valley City, North Dakota. The owner was primarily interested in a home which was inexpensive to heat and cool, but was also looking for ease of construction as he wanted to complete much of the work himself.

          Radiant heat in the basement floor and below the main floor, two ductless mini-split systems and a 24,000 BTU gas fireplace provide heating and cooling for the home, which also features low-E Argon windows, all LED lighting, Energy Star appliances and on-demand water heater and back up boiler. Decisions relative to the construction of this home were made with an eye toward long term value.

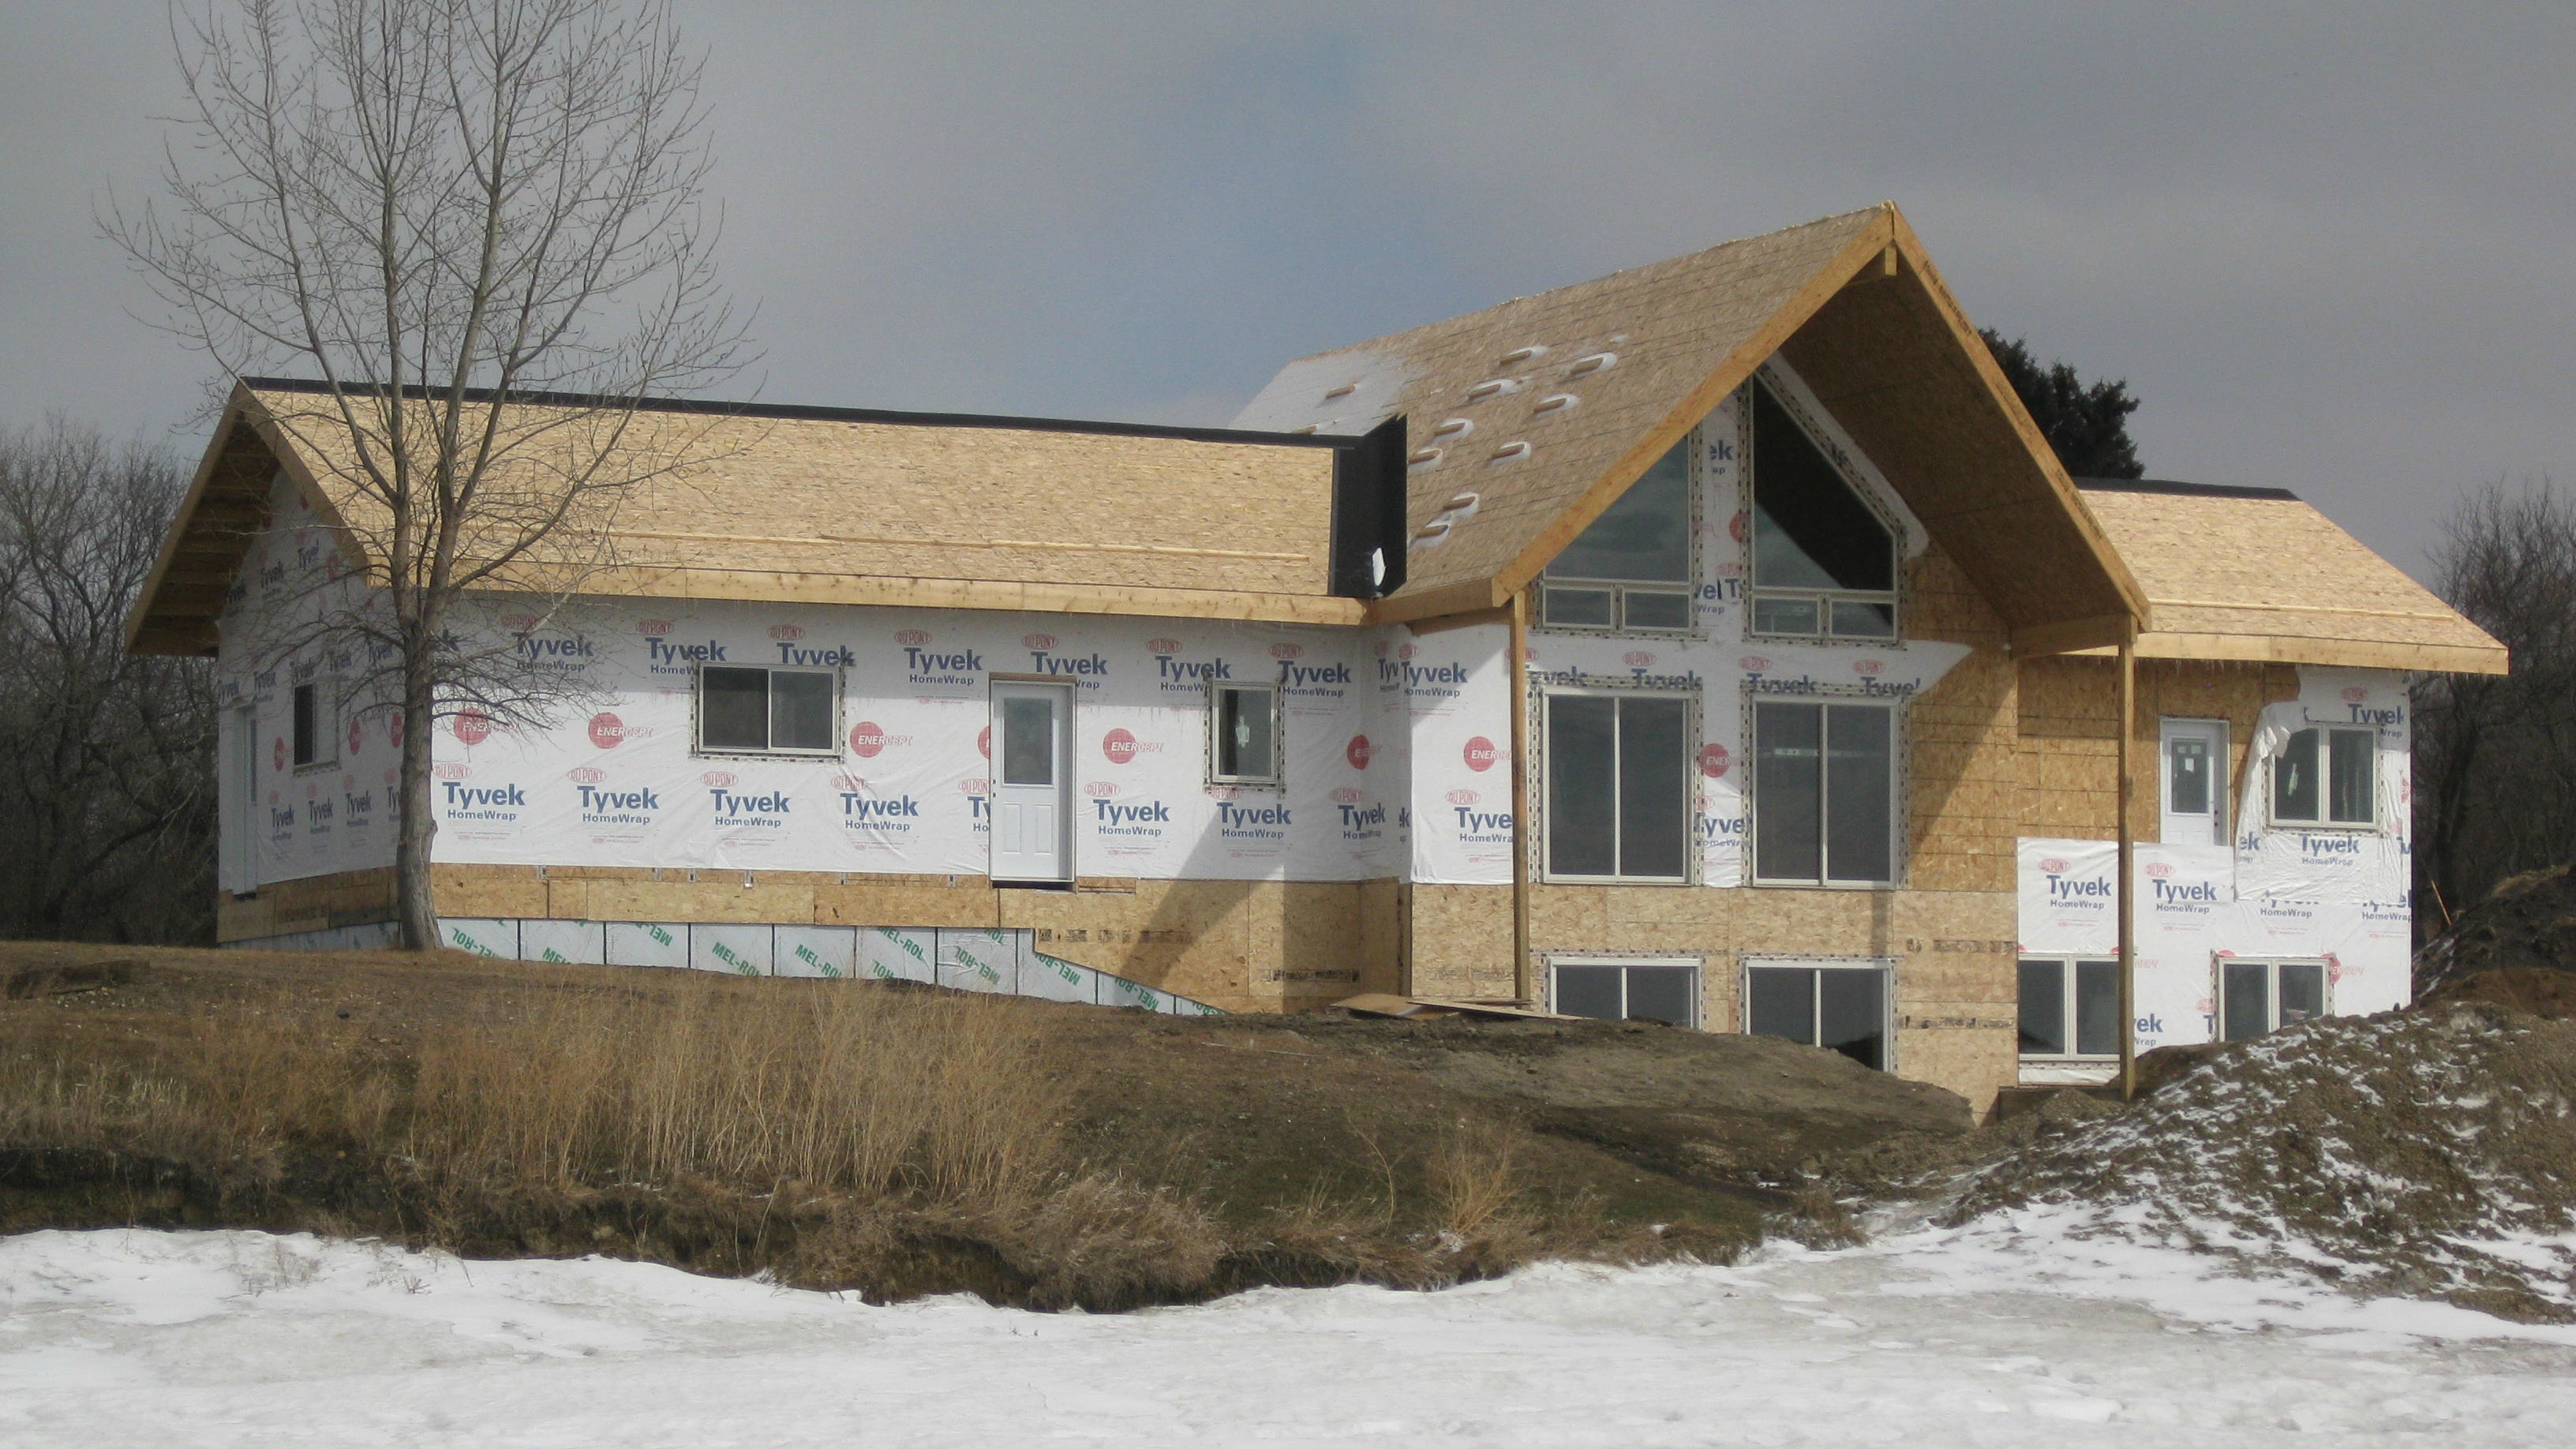
          Using SIPs construction enabled the project go together in with ease and in less time than conventional stick framing, in spite of being erected in
          below zero temperatures. The time saved was reflected in lower labor costs. Since the home was enclosed early in the construction process, builders were able to start interior work in a warm, comfortable environment.

          Inland Red Cedar Siding from sustainable Idaho forests was used to clad the home's exterior, while the roof features 50-70 year Core-Ten steel. Locally sourced split granite field stone trim, landscaping and Rip-Rap complete the home's exterior. 


          Follow Us:

          Subscribe to
          Our Newsletter:

          logosmallwebsite

          CONTACT US:

          3100 9th Ave SE
          Watertown, SD 57201

          Phone: (605) 882-2222
          Fax: (605) 882-2753
          E-mail: info@enercept.com

          ABOUT

          • Home
          • About Us
          • Now Hiring

          Products

          • Panels
          • Process
          • Service

          Applications

          • Residential
          • Multi Family Housing
          • Timber Framers
          • Commercial / Industrial
          • Contractors & Subcontractors
          • Agriculture
          • Architects

          Resources

          • SIPs 101
          • Technical Information
          • Blog
          • Down Payments
          • Enercept University 2025

          Find Enercept

            Projects

            • Share Your Story

            Terms & Conditions

            Privacy Policy

            Site Map

            © Copyright 2018 Enercept, Inc.