Enercept Structural Insulated Panels
The Future Of Framing
      < Previous page Next page >
        < Previous page Next page >

        ABOUT

        • Home
        • About Us
        • Now Hiring

        Applications

        • Residential
        • Multi Family Housing
        • Timber Framers
        • Commercial / Industrial
        • Contractors & Subcontractors
        • Agriculture
        • Architects

        Products

        • Panels
        • Process
        • Service

        Resources

        • SIPs 101
        • Technical Information
        • Blog
        • Down Payments
        • Enercept University 2025

        Find Enercept

          Projects

          • Share Your Story

          CONTACT

          • Down Payments
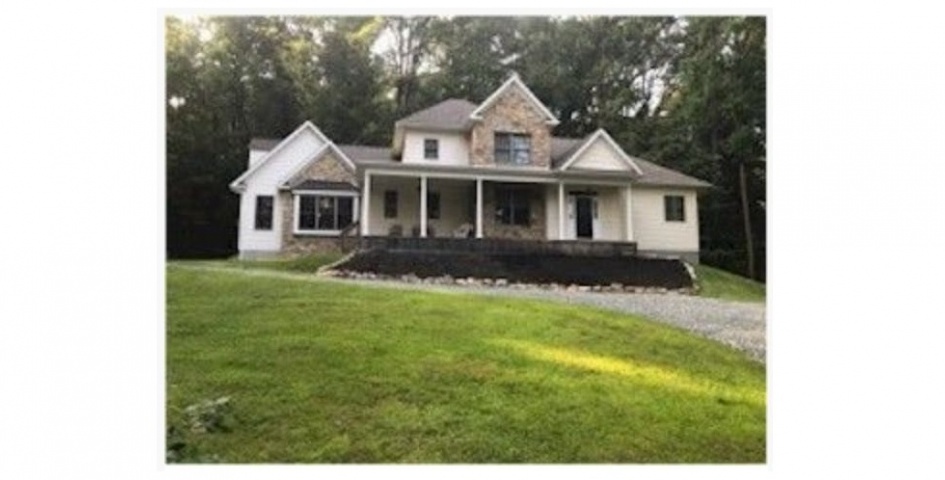
          Giuliani_3
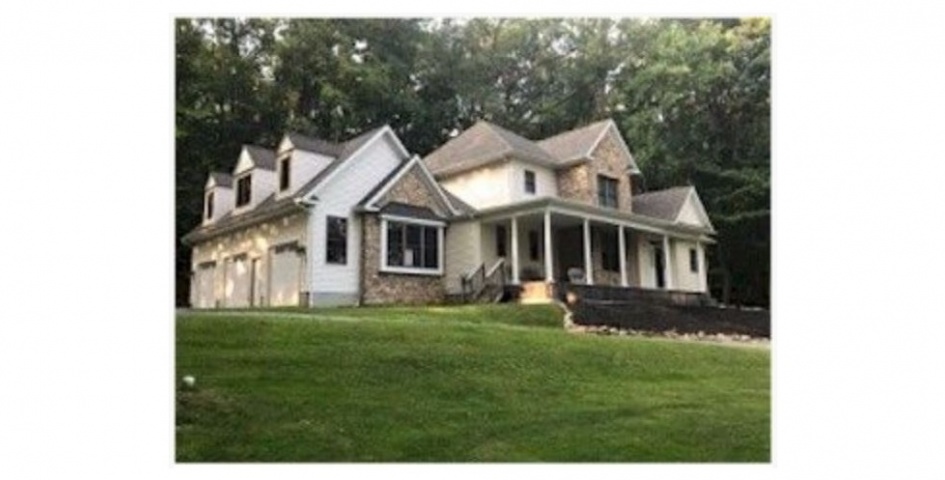
          Giuliani_2
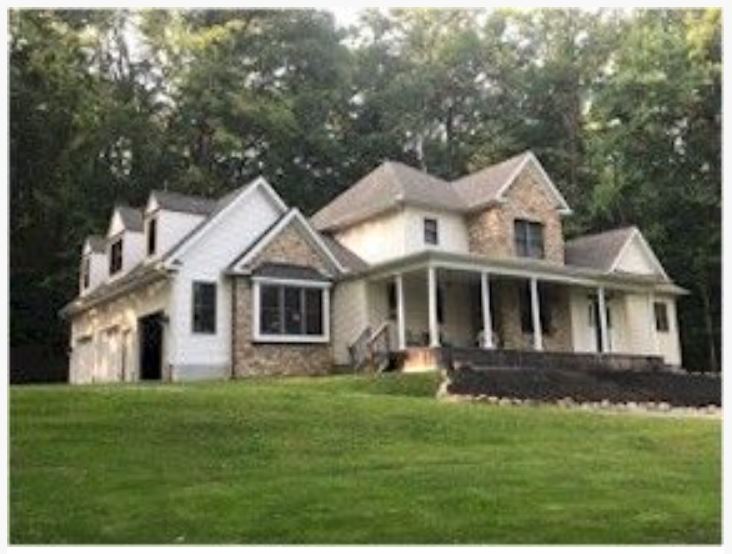
          Giuliani_4

          Gathered Oaks SIP Renovation

          Awards/Certifications: Building Excellence Awards

          BEA: 2018 SIPA Building Excellence Awards First Place Winner Renovations Category


          Gathered Oaks is a unique venue located in a serene setting where guests can dwell in congruence with nature. The venue hosts retreats, corporate outings, reunions, weddings/receptions, and other special events.

          The main reason the owners (who have a similar sister property in Moorhead, MN) chose to use SIPs for this project was that they had events scheduled for summer and they needed a fast track to the construction process. SIP construction on this property began in January.

          SIPs made for an easy fit over the existing barn roof because the panels were pre-cut to fit the angles and barn design. They were able to enclose the timbers quickly, facilitating the ability to access and finish the interior faster. Enclosing the timbers quickly also protected them from the snow and rain of the season. The SIP construction will make the venue more comfortable, quieter, and stronger.

          The existing building was racked and about five years from falling down. It was a five-dimensional puzzle. Once squared, they reinforced the structure with timbers and insulated the wall cavities with spray foam, and 10-inch SIP nail base was put onto the outer roof before building the timber frame addition.


          Follow Us:

          Subscribe to
          Our Newsletter:

          logosmallwebsite

          CONTACT US:

          3100 9th Ave SE
          Watertown, SD 57201

          Phone: (605) 882-2222
          Fax: (605) 882-2753
          E-mail: info@enercept.com

          ABOUT

          • Home
          • About Us
          • Now Hiring

          Products

          • Panels
          • Process
          • Service

          Applications

          • Residential
          • Multi Family Housing
          • Timber Framers
          • Commercial / Industrial
          • Contractors & Subcontractors
          • Agriculture
          • Architects

          Resources

          • SIPs 101
          • Technical Information
          • Blog
          • Down Payments
          • Enercept University 2025

          Find Enercept

            Projects

            • Share Your Story

            Terms & Conditions

            Privacy Policy

            Site Map

            © Copyright 2018 Enercept, Inc.