Enercept Structural Insulated Panels
The Future Of Framing
      < Previous page Next page >
        < Previous page Next page >

        ABOUT

        • Home
        • About Us
        • Now Hiring

        Applications

        • Residential
        • Multi Family Housing
        • Timber Framers
        • Commercial / Industrial
        • Contractors & Subcontractors
        • Agriculture
        • Architects

        Products

        • Panels
        • Process
        • Service

        Resources

        • SIPs 101
        • Technical Information
        • Blog
        • Down Payments
        • Enercept University 2025

        Find Enercept

          Projects

          • Share Your Story

          CONTACT

          • Down Payments
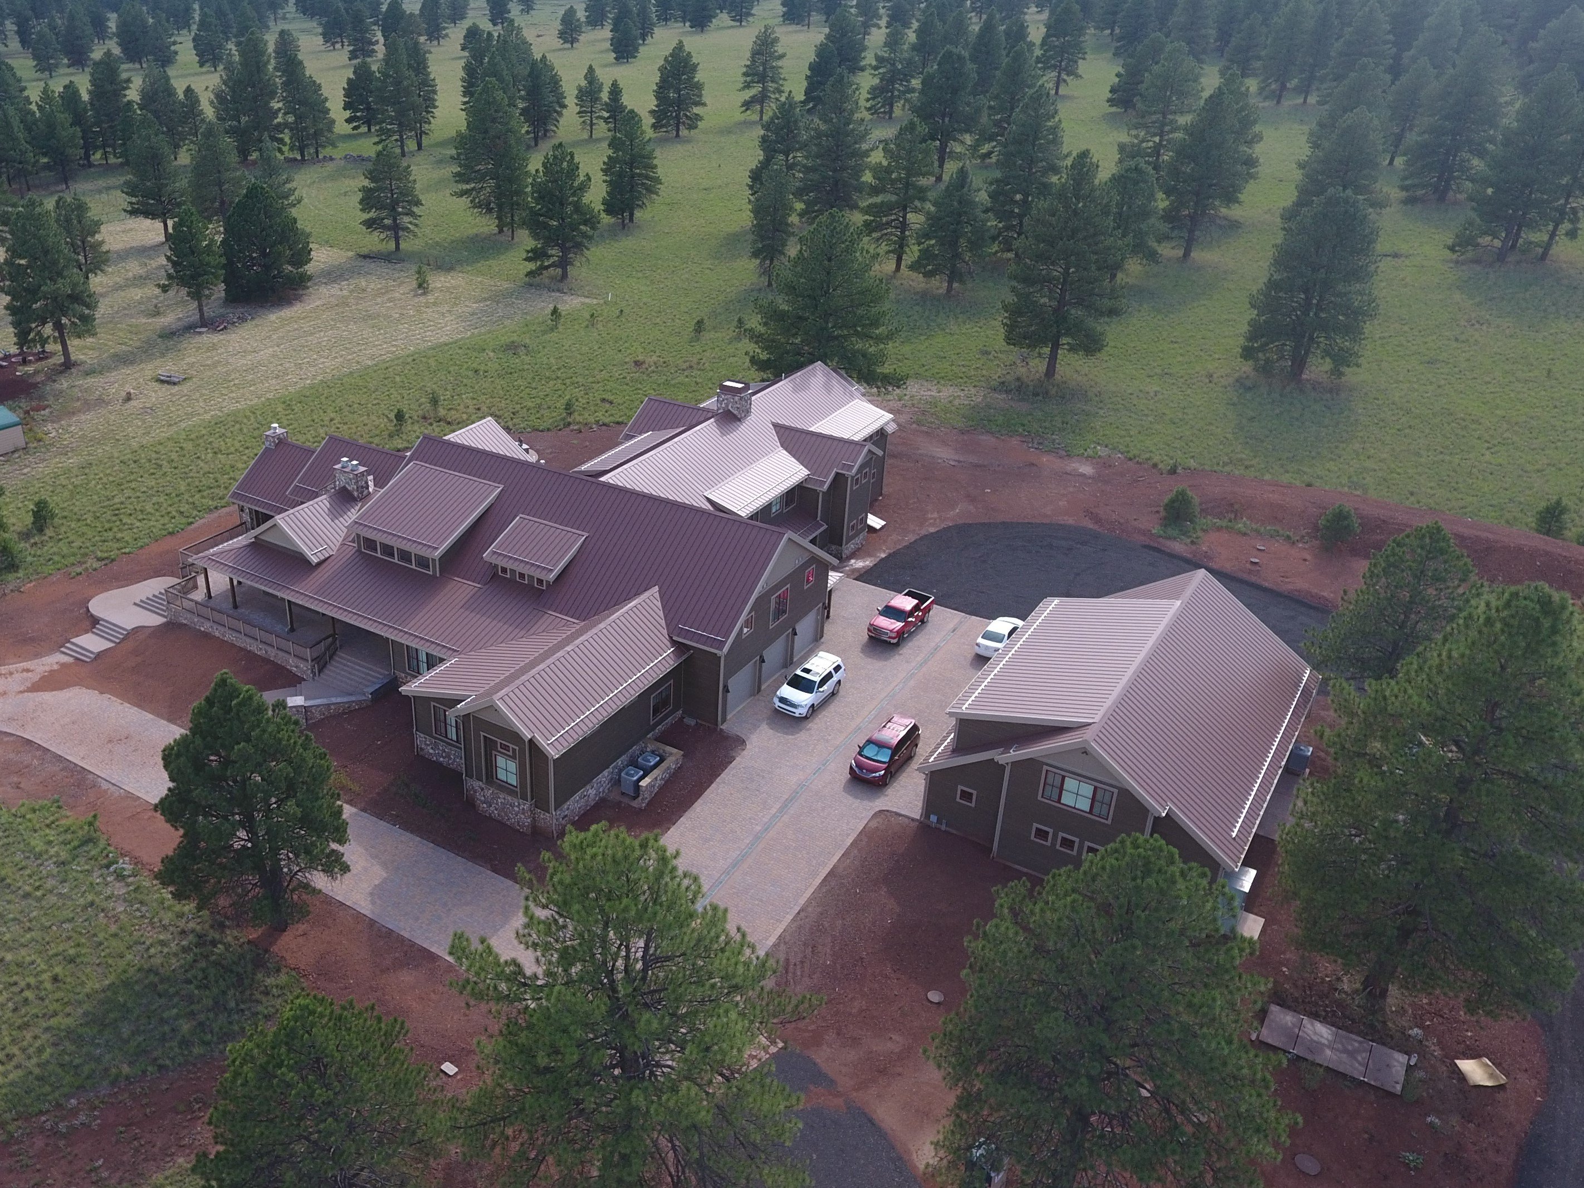
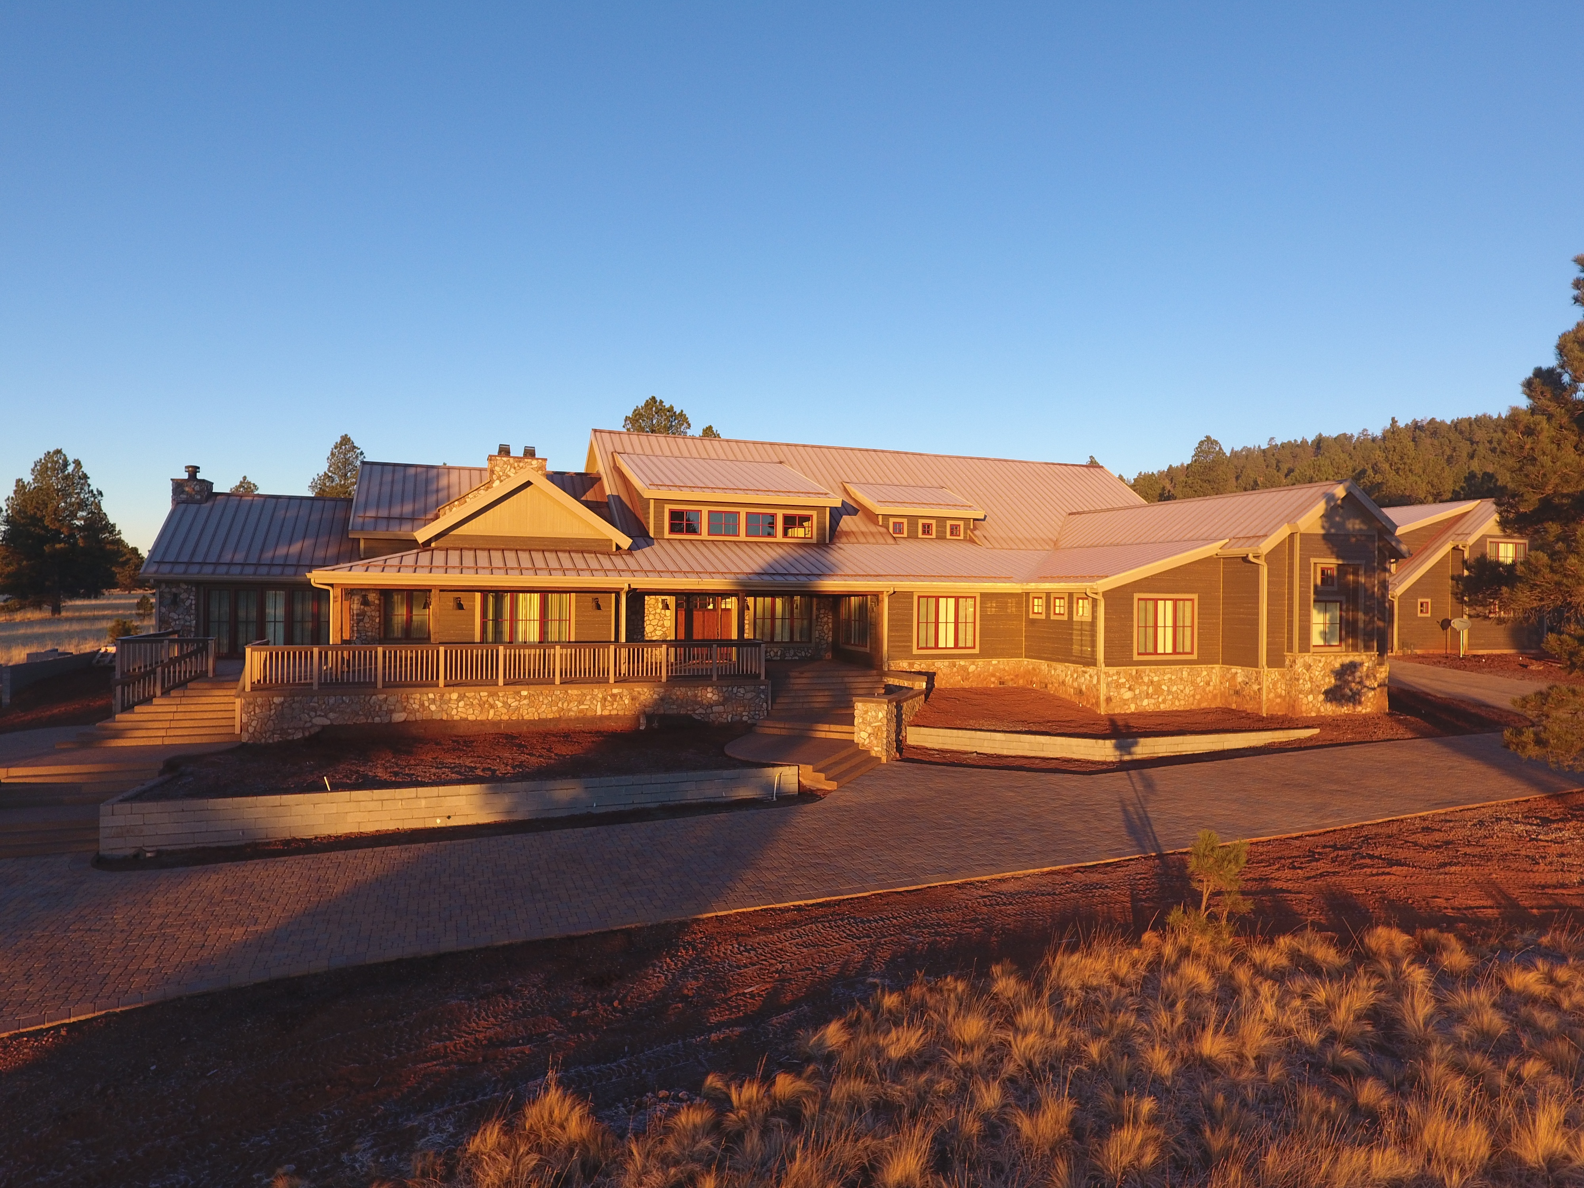
          Custom Family Lodge-airial
          _CAH0195
          _CAH0181
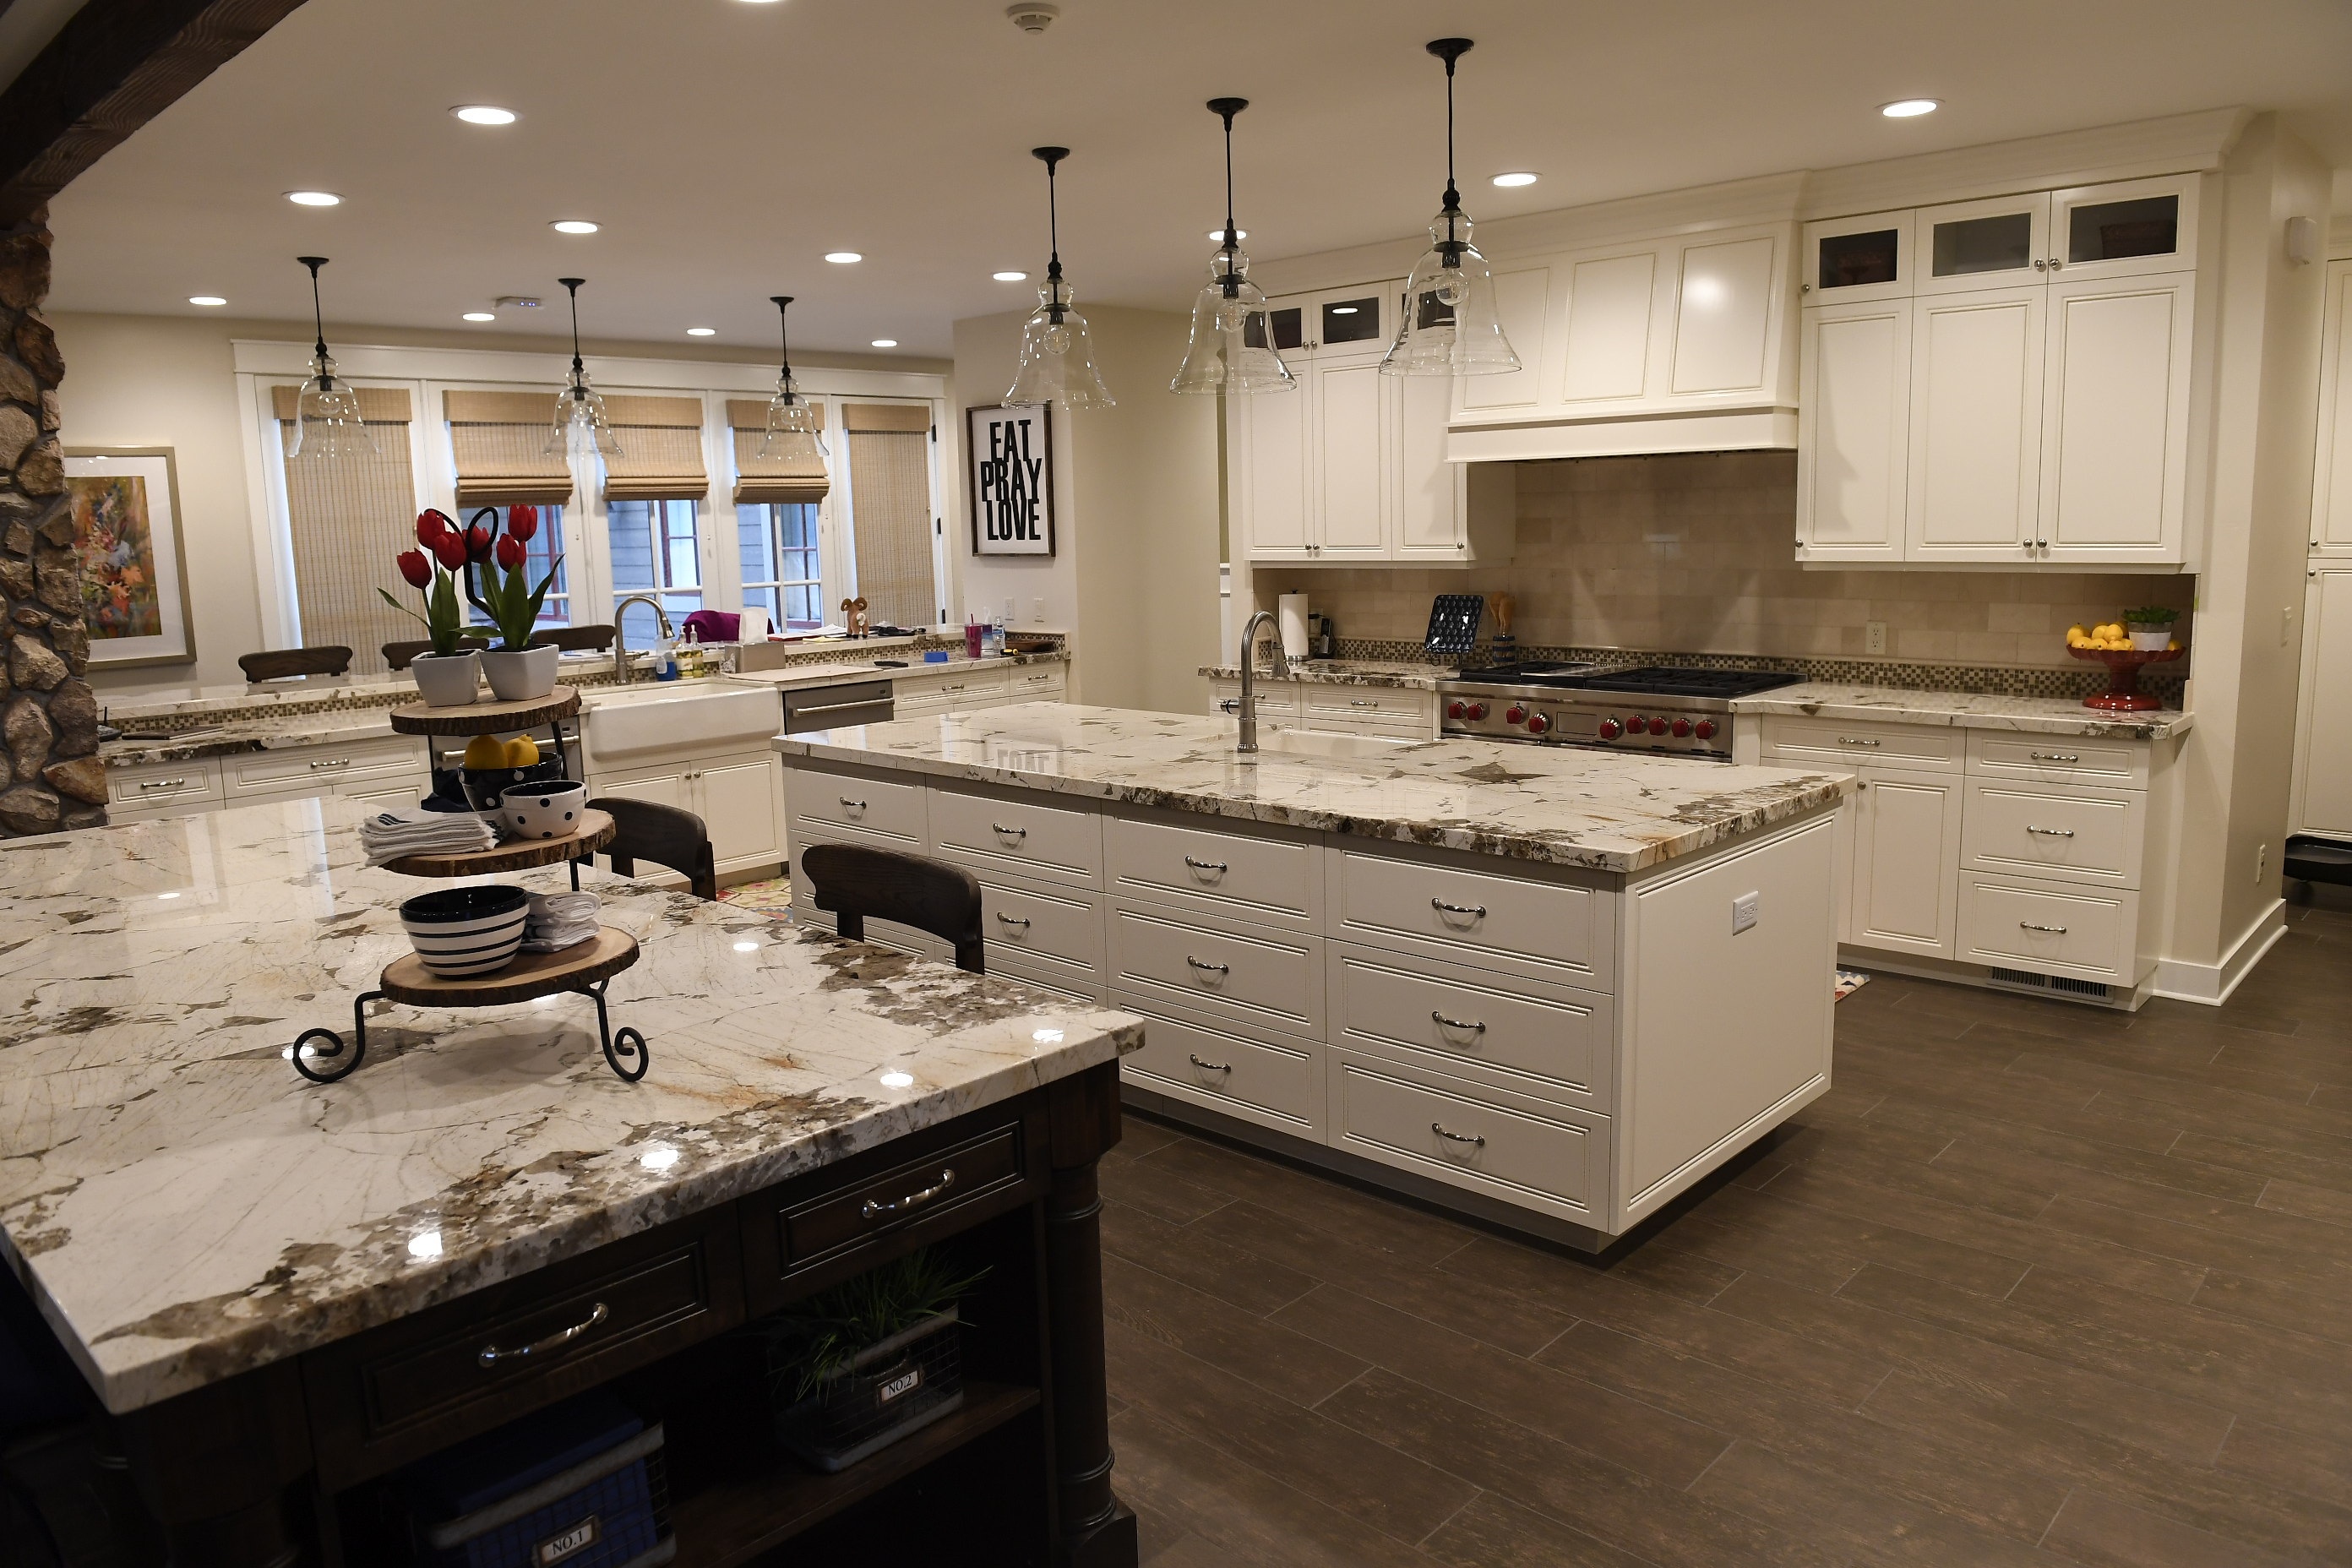
          Custom Family Lodge kitchen
          Custom Family Lodge

          Custom Family Lodge

          This sprawling 18,363 sq. ft. Multi-generational Family Retreat and Lodge located in Arizona was crafted using Enercept panels. The spacious sanctuary is home to many a family gathering for its owners who desired an efficient, beautiful home that would be a lasting legacy.

          The owner was extremely energy conscious, not wanting to burden future generations of his family with heavy energy bills, thus his architect suggested SIPs. Besides energy efficiency, that choice also afforded the family more flexibility in design which gave the family more usable living space in the home as well as in the garage loft. Structural beams and supports were engineered for both the first and second levels of the home. 

          The home's orientation was planned to take advantage of natural light flooding the large windows and covered porches offering protection from the hot sun during warm months.

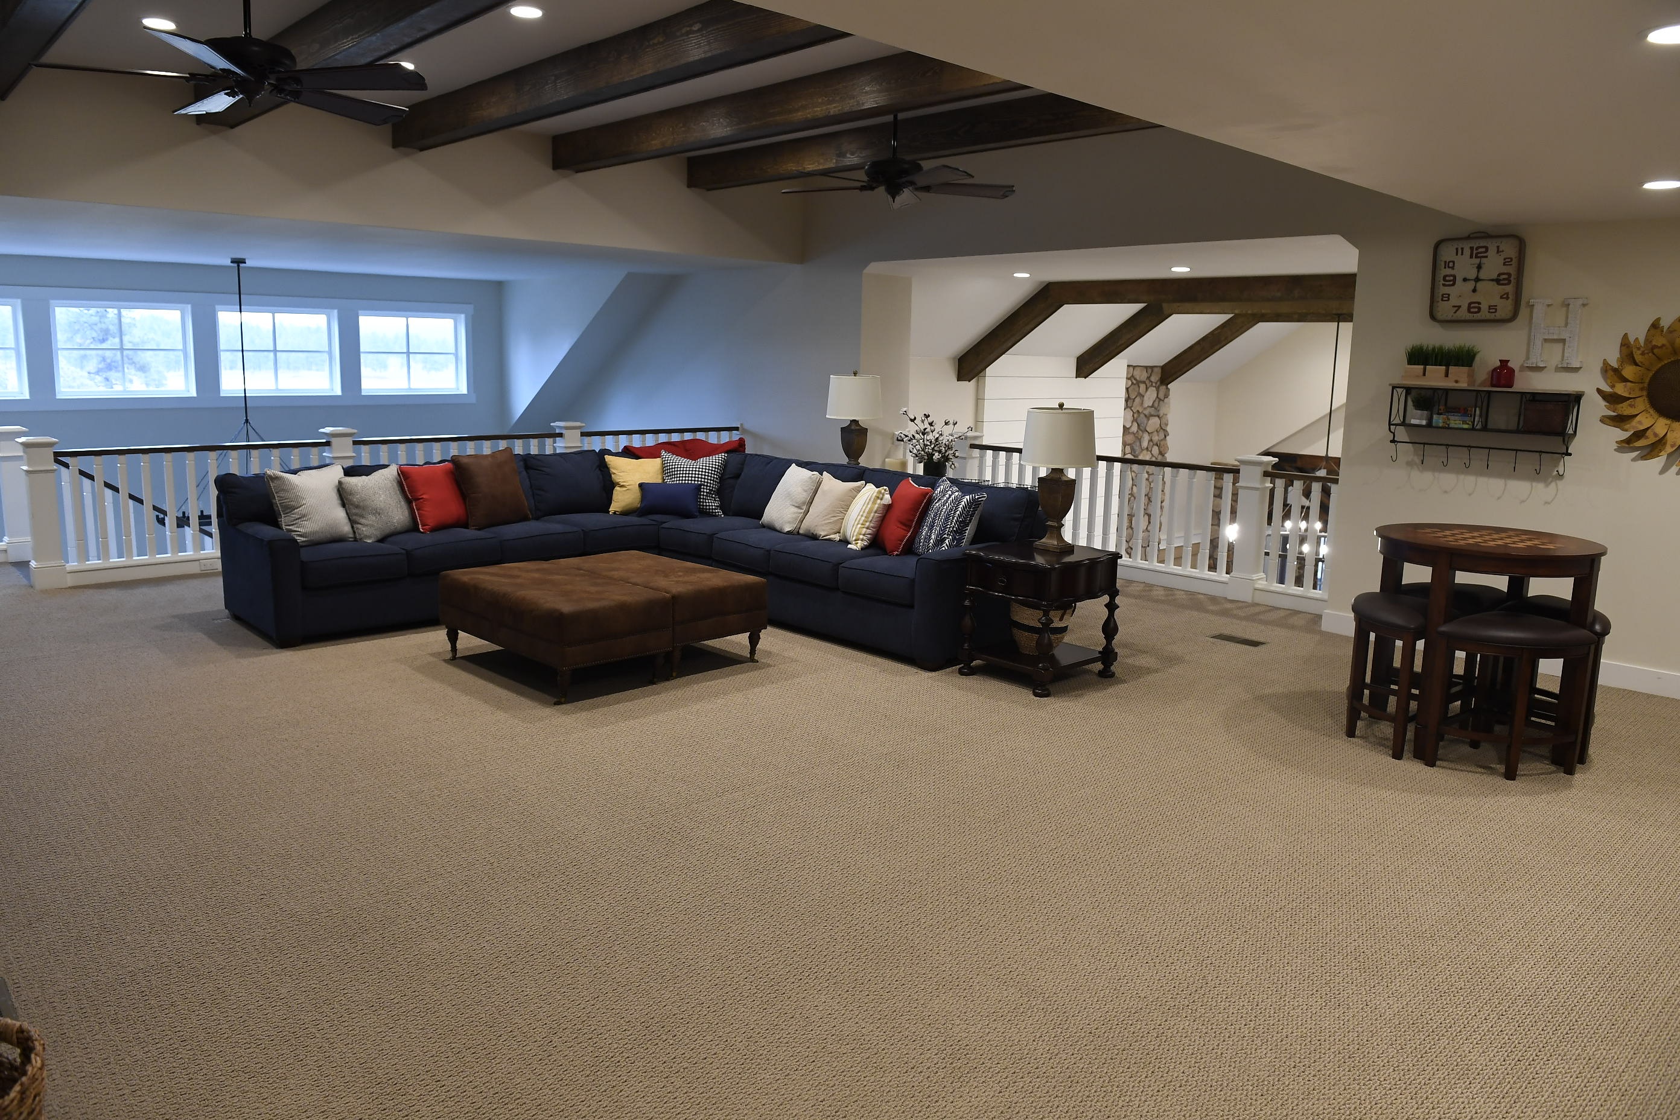
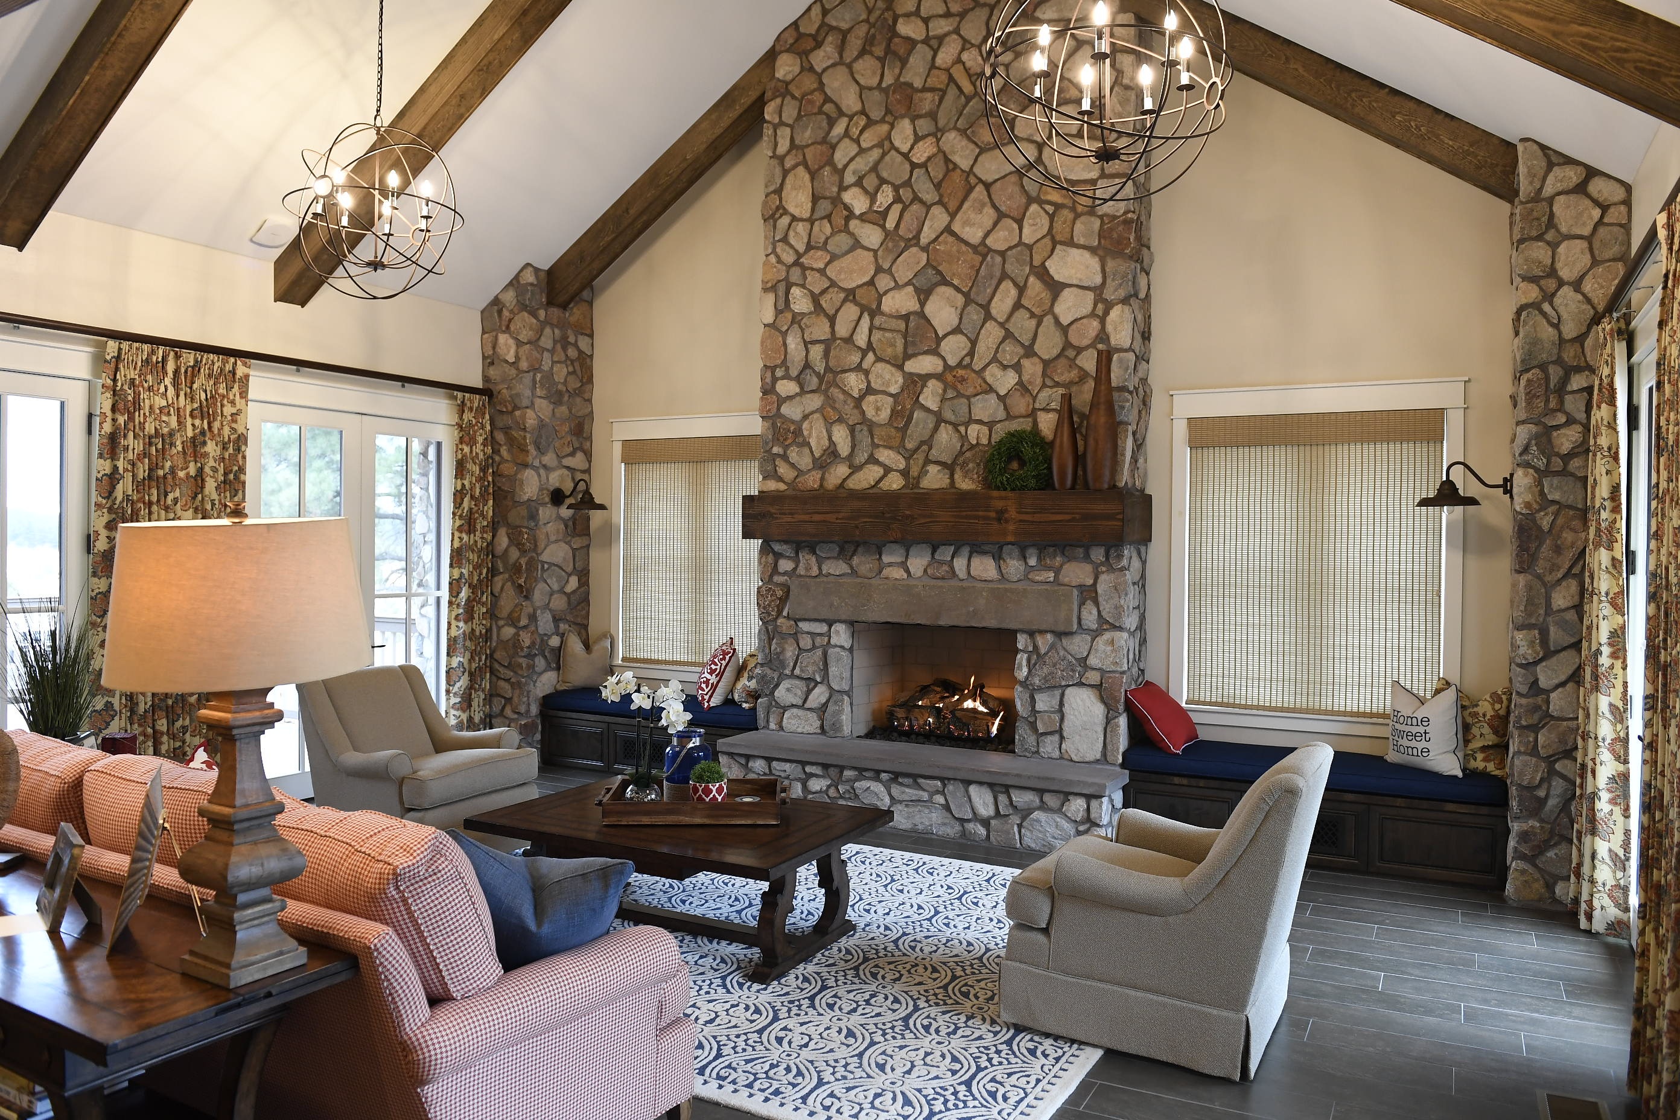
          This majestic home features 16 bedrooms, numerous bathrooms and lavatories, two gathering areas on the main floor,  front and back stairs to a second level which features a 28' x 19' in-home theater with a tiered floor and a third gathering area. There is also a game room above the detached garage and an exercise area in the lower (basement) area. Natural stone was used for the two main floor gathering areas, outside trim and fire pit. 

          Follow Us:

          Subscribe to
          Our Newsletter:

          logosmallwebsite

          CONTACT US:

          3100 9th Ave SE
          Watertown, SD 57201

          Phone: (605) 882-2222
          Fax: (605) 882-2753
          E-mail: info@enercept.com

          ABOUT

          • Home
          • About Us
          • Now Hiring

          Products

          • Panels
          • Process
          • Service

          Applications

          • Residential
          • Multi Family Housing
          • Timber Framers
          • Commercial / Industrial
          • Contractors & Subcontractors
          • Agriculture
          • Architects

          Resources

          • SIPs 101
          • Technical Information
          • Blog
          • Down Payments
          • Enercept University 2025

          Find Enercept

            Projects

            • Share Your Story

            Terms & Conditions

            Privacy Policy

            Site Map

            © Copyright 2018 Enercept, Inc.